Single Storey Extension
This single storey extension included three velux windows in the roof to create a light and spacious family living area. The addition of Bi-fold doors also enabled easy access onto the garden.


This single storey extension included three velux windows in the roof to create a light and spacious family living area. The addition of Bi-fold doors also enabled easy access onto the garden.
This was a curved wall to aid privacy which included a brick raised flower bed.
Brick & Flint Extension constructed traditionally with every flint knapped and laid by hand.
A new extension and structural opening to the rear of this property, required a more substantial propping solution, due to the very thick walls.
An old porch was removed leaving the brickwork around the doorway in a rather sorry state. This was carefully taken apart and rebuilt to form a new window with a gauged camber arch above, set in lime putty to match the rest of the original property.
A section of old boundary wall in danger of collapse, was taken down and rebuilt keeping to the original design, including tumbled-in attached piers.
Chimneys get the worst that the weather can throw at them, and due to the fragile state of this one, it was taken down and rebuilt.
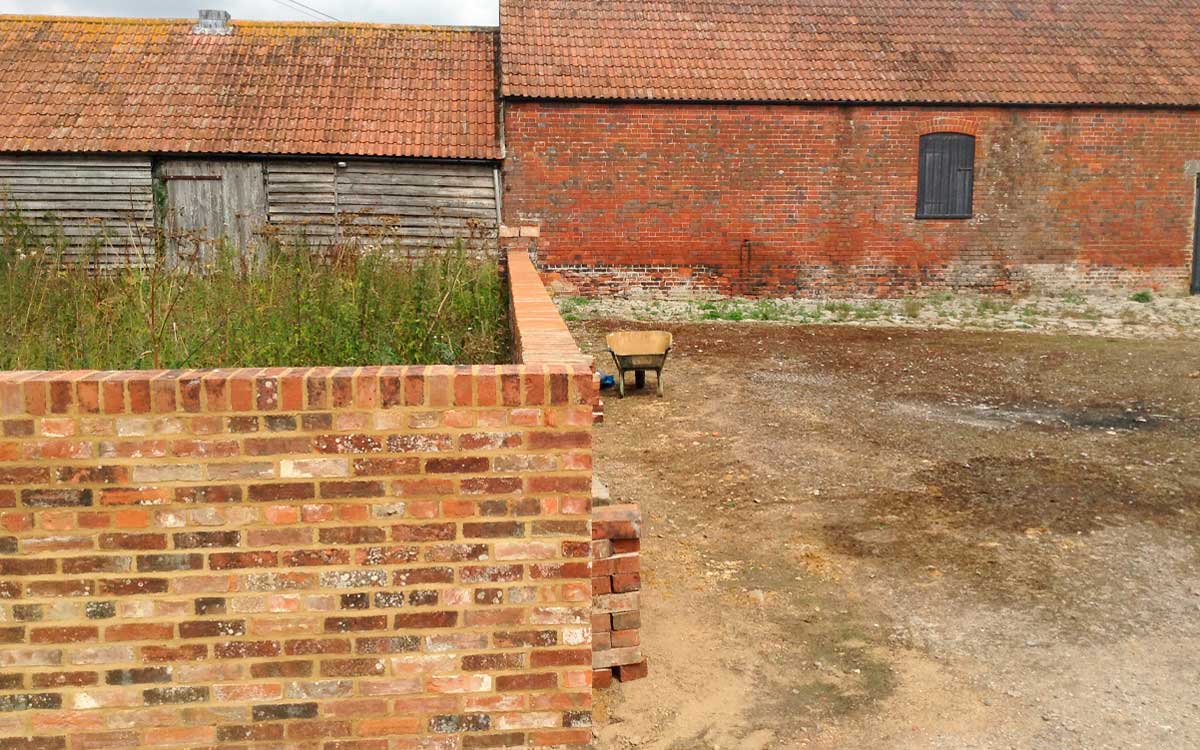
A very derelict garden wall was rebuilt using traditional lime mortar.
Walls occasionally need repairing or rebuilding, especially when they have had an argument with a vehicle as was the case in this project!
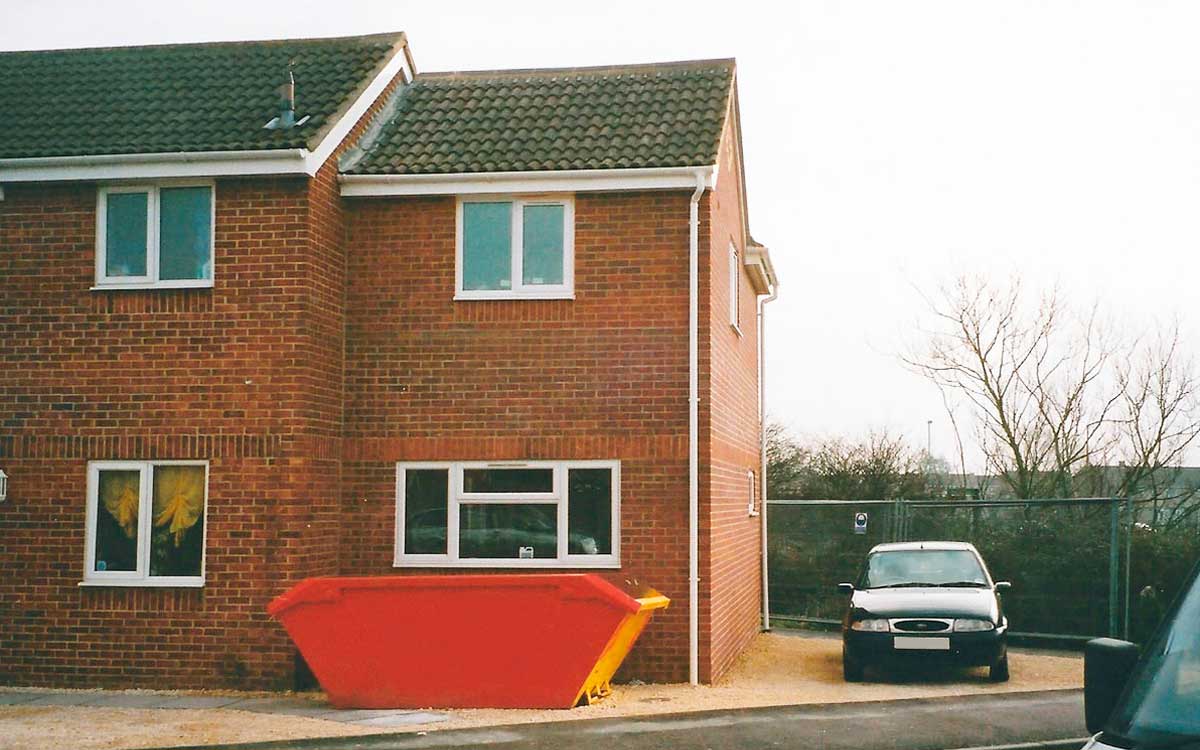
Due to the site being on made up ground, the foundations for this fairly ordinary extension had to be piled with a reinforced concrete raft over the top.